

Forum Replies Created
-
AuthorPosts
-
October 17, 2026 at 2:15 PM #2192051
I tend to avoid most online tools except for a very few where it's a small file conversion, like a document to pdf, or something similarly benign, and the tool gives me the option to immediately delete the source file after completing the conversion. I absolutely despise any 3d tools that require you to be connected to the internet or are web based (looking at you Tinkercad) because they are usually severely limited in what you can actually hold in your own posession. I want local files and lbraries without the umbilical chord to someone else's server. In many cases they force you to bend the knee to a subscription model which is also something I will never play into. I'd much rather have a native software with the same ease of use, local file storage, and local shape libraries.
October 10, 2026 at 12:42 PM #2191298Yep. It looks more tangible now. Not like a screen door.
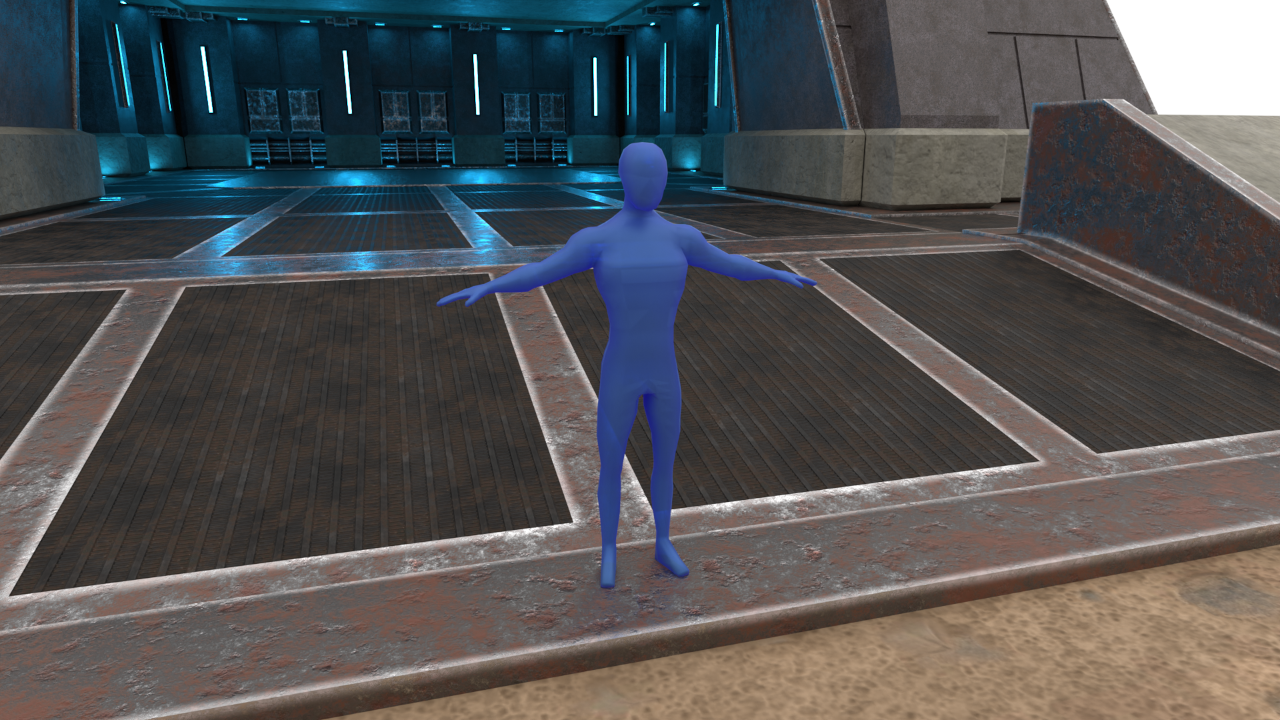 October 8, 2026 at 1:44 PM #2191084
I think I'm going to modify the floor texture a bit so it doesn't have transparency anymore. That's bothering me a little. It can still have a normal map for detail.
October 8, 2026 at 9:19 AM #2191061Ok, This might be done on the exterior. I need to tweak the interiors.
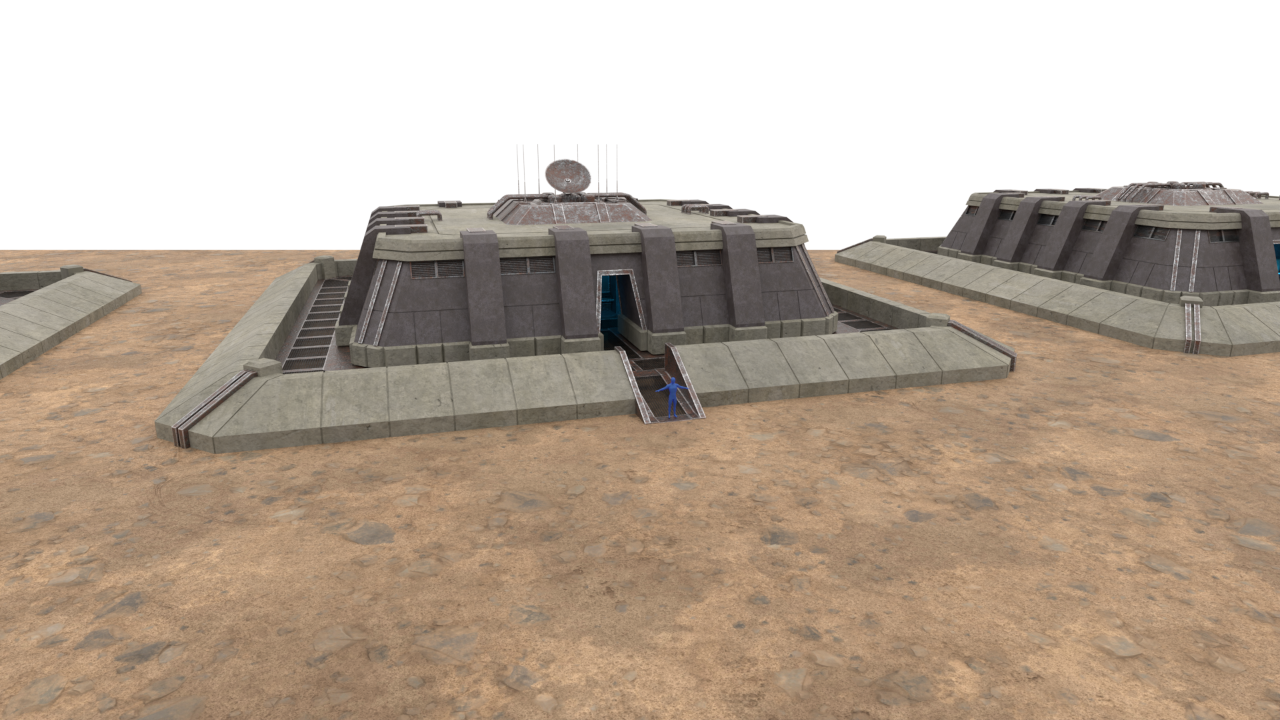 October 7, 2026 at 5:46 PM #2190947
This is kinda what I was going for. It still needs some adjustment but it's close.
 October 5, 2026 at 1:55 AM #2190625
I already stated my intent was to remake this building because I can't find it anywhere, but add slightly more details to it, updating the quality a bit. But also to still leave it generic enough so it could be used for whatever someone wanted to put in it. I've also decided to make 3 different versions of the building to satisfy other possibilities, like a garage, or an open floor plan. Leaving out furniture and props will allow anyone to choose the ones they like best from the site to fill the empty spaces in. There are plenty of those everywhere: sci fi furniture, crates, shelves, med pods, cryo chambers, control panels, reactors, vehicles, tools, desks, whatever. The only thing I asked for was ideas for any wall fixtures that would not break the generic rule but still add possibly missing details. I went off on a tangent with the control panels, but that can be a separate building of it's own, different from the other 3. Now I'm working on the lighting fixtures. I realized there are some on the pillars inside, and also lights on the floor and ceiling.
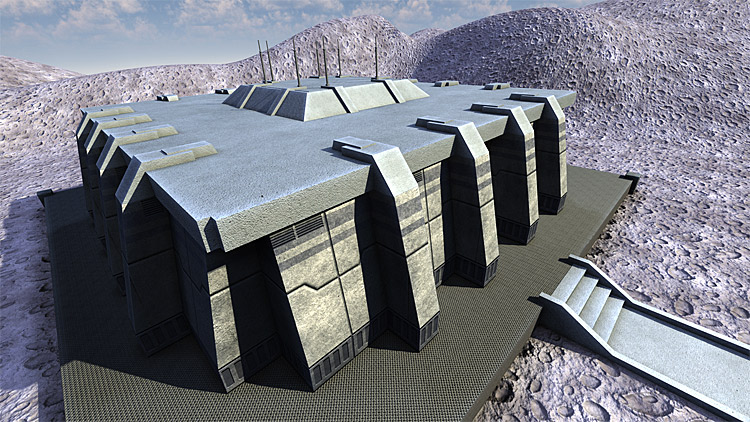
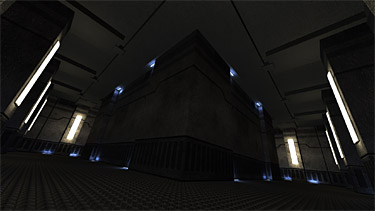
October 4, 2026 at 8:33 AM #2190553I'm really not sure what it's supposed to be based on the original design. I think it's very generic for a reason. Can you determine what it's supposed to be based on these images of the original structure? I can't. But if someone were to fill it with props to their liking, it could be anything.
 October 3, 2026 at 7:18 PM #2190513
That's way beyond the scope of what I was trying to do, which is simply to remake/update the original building concept with slightly more detail. Customizing it can be done by using other prop and furniture packs, which are pretty prolific, instead of me reinventing the entire wheel. it allows for much greater flexibility, since the original building wasn't modular and didn't come with a bunch of props or furniture either.
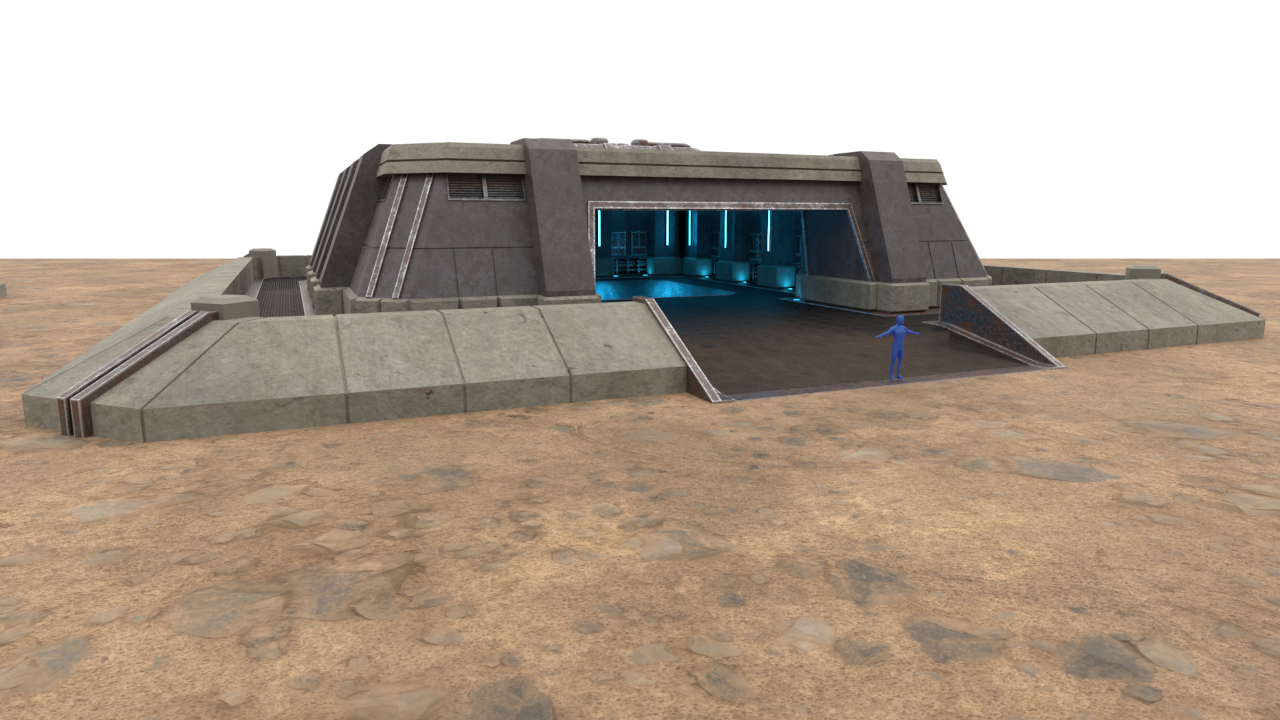
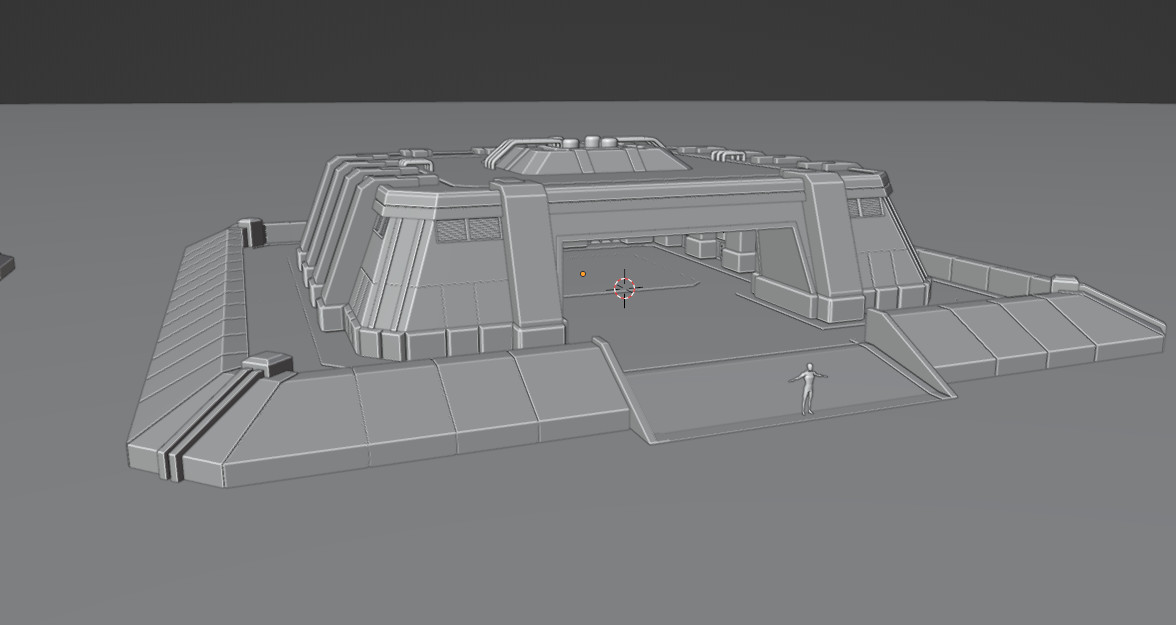
October 3, 2026 at 4:41 PM #2190494Here's an example of what I mean. I duplicated the entire building except for details I could leave off, and opened up the front. So this can be a hangar, garage, whatever. All it needs is whatever the end user wants to put inside it. Removing the comm center in the other one and replacing it with just a blank structure in the middle would probably be better for the original building to serve as anything an end user wants it to. And perhaps a third version with just the middle structure removed entirely would be good for something else, like a med bay. But the interior props would be up to the end user.
 October 3, 2026 at 4:12 PM #2190488
I mean I wouldn't mind if I had set out to make a building pack with each one being specialized, but making it an everything building is out of the question unless I revert to a nearly blank interior. Then people can stuff whatever shelves or objects they want in it to augment whatever details I've added. But I also don't see it working as a garage without seriously altering the front. So I might make two virtually empty buildings instead.
October 3, 2026 at 4:06 PM #2190487Yes. I have those. I'm really interested in the lace up stockings. Apparently they're too new to be anywhere except the original vendor for now.
October 3, 2026 at 1:51 PM #2190466I'm not trying to make a variety pack here, just one building. This sounds more like a Kenner playset that has multiple fold out rooms. If I was ever going to make different buildings with different functions, then I'd probably base each on this building so there is enough room for each specialized function. But this single building is not big enough to squeeze all that into one place. What you're suggesting is called mission creep. I never set out to do it, but now there's a laundry list of things I never promised.
All I did ask was what might be on the walls in a dedicated communications building. Because that's the purpose the original seems to convey very vaguely.
But, I'm also questioning their choice to use stairs. Those are probably going to be replaced with a ramp and then I can remove that clunky sidewalk sticking out of the front. That will make it more "modular" friendly.
maybe I'm ovethinking this too much and the original was vague so people could fill it in with their own props and use it for whatever they wanted.
October 3, 2026 at 8:38 AM #2190433Too bad this is a dead link.
October 3, 2026 at 8:32 AM #2190432Thank you!
October 3, 2026 at 8:28 AM #2190431I have to think about this. it's not a medical center. I got the impression from the original that it's not a place people stand in for hours. it's more of a generic setpiece, but the original is almost too vague about it's use. it looks like maybe some kind of machine room or communications hub since it did have antennas on the roof in the original. Other than that the walls were very brutalist, with just a few vents. Nondescript. I'm departing from that quite a bit so now the interior has to look like a communications hub with everything you'd expect inside. Maybe some power generators? small control panels on the wall greebles? conduits on the ceiling? Chairs seem a little out of place. I could see med stations if it were a video game building. But that's more of a game mechanic than something realistic. Maybe it will become clearer once I start to texture everything. Sometimes that's the next step before adding new geometry in.
-
AuthorPosts
