Workstation and Pantry Place
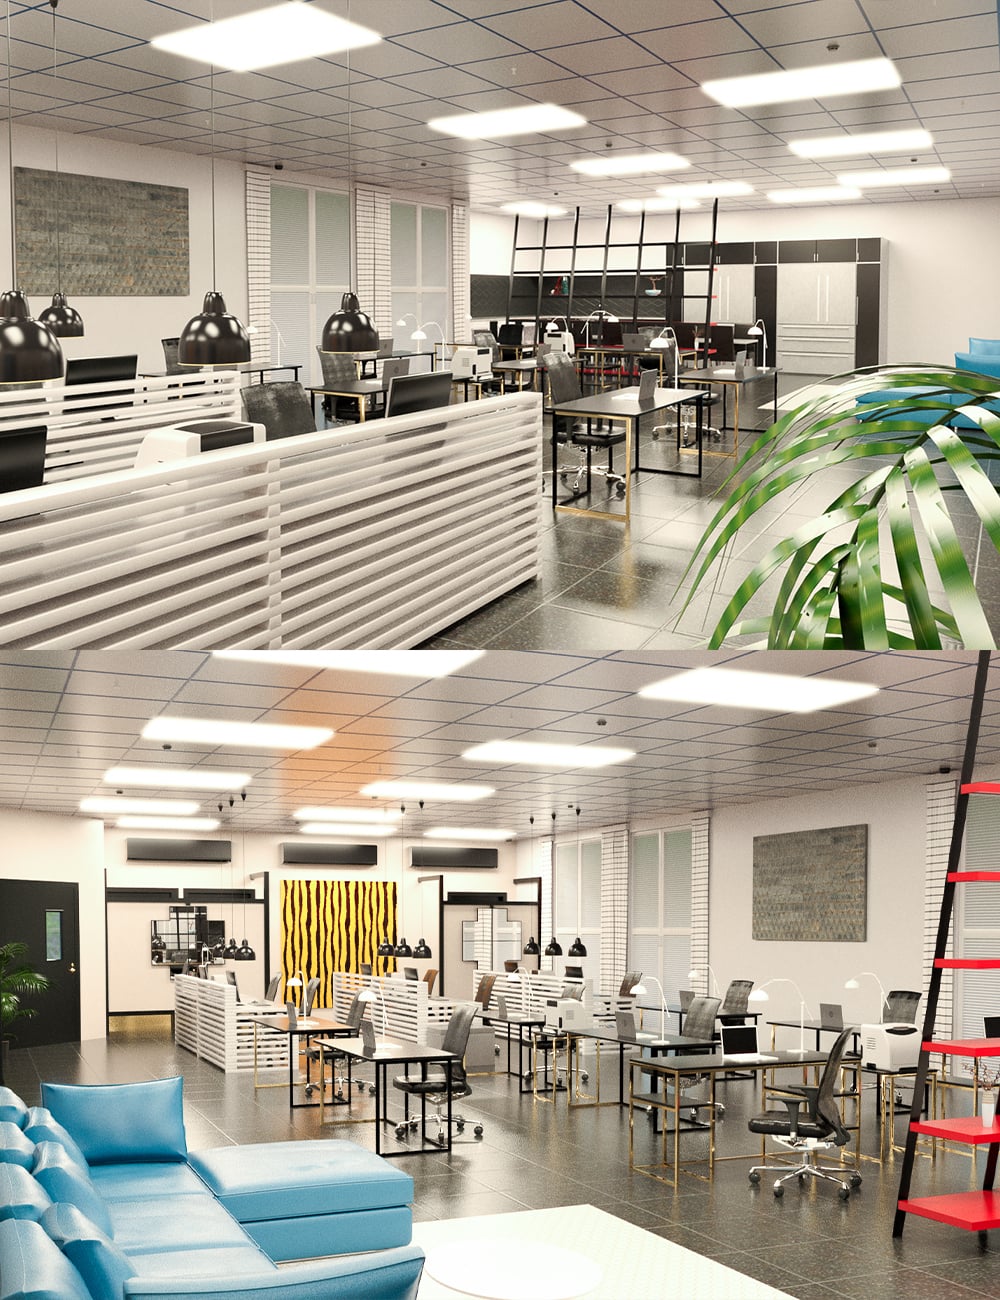
The space presents a modern, open-plan workstation seamlessly integrated with a compact pantry area, designed for both productivity and comfort.
The workstation is organized into neat rows of desks, each equipped with ergonomic chairs and desktop setups, creating a clean and efficient work environment.
Low white partition panels subtly divide the spaces, maintaining a sense of privacy without sacrificing openness.
Overhead, a grid of recessed ceiling lights evenly illuminates the area, complemented by stylish black pendant lamps that add a touch of industrial character.
Large windows along the side allow natural light to filter in, softening the overall ambiance and enhancing focus. The flooring, finished in dark polished tiles, contrasts elegantly with the lighter furniture, grounding the space with a professional tone.
At the rear, the pantry area is thoughtfully integrated, featuring sleek cabinetry in a monochrome palette.
Storage units, countertops, and essential appliances are arranged for convenience, making it an ideal spot for quick breaks or casual interactions.
Adjacent shelving units add both function and visual interest, acting as a subtle divider between work and relaxation zones.
A cozy seating nook with a sofa introduces a welcoming touch, while a nearby indoor plant adds a hint of greenery, bringing life into the structured environment.
Overall, the design balances efficiency and comfort, offering a workspace that supports both focused tasks and informal social moments.
116025, bituka3d

