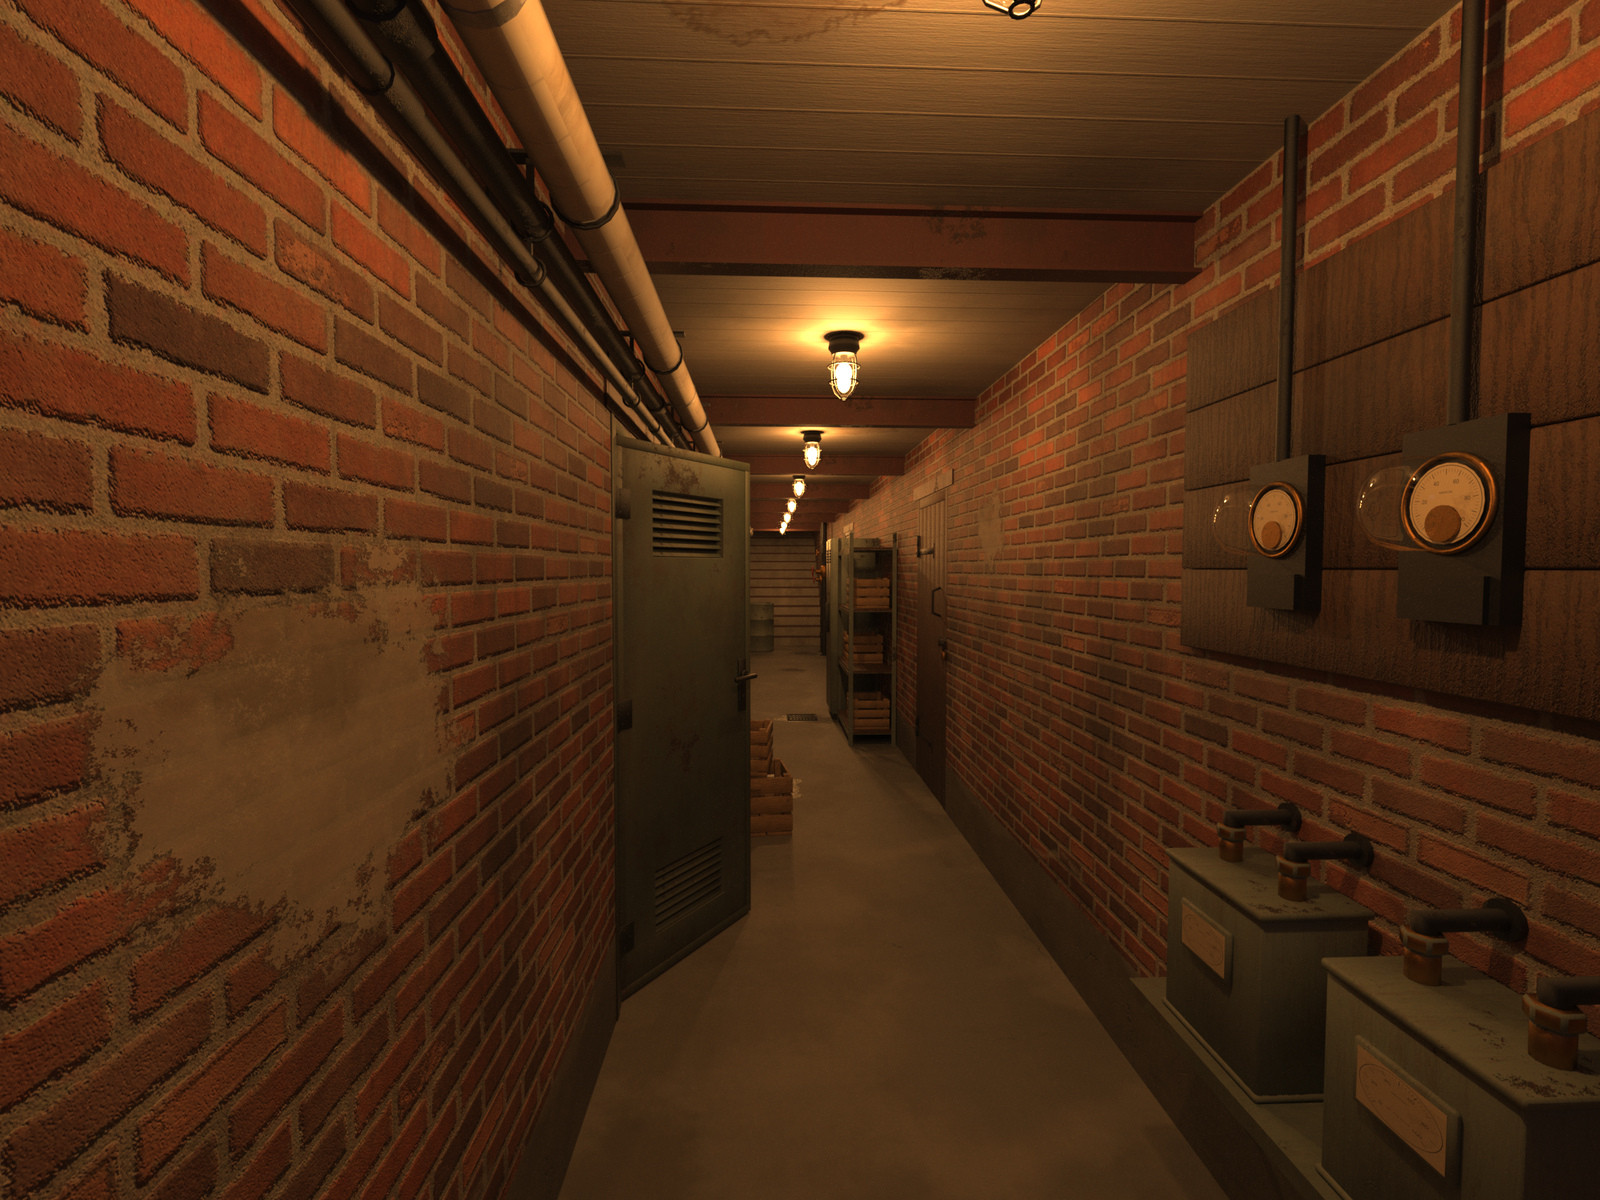
NYC Tenement Basement for DAZ Studio
What's included
- Three complete scenes: NYC Tenement Basement - Basement Corridor (about 19 m from the window to the stairs, 4 doors, dressed with props), - Short Corridor (8 m, 2 doors) and - Storage Junction (T junction with a storage branch, corner and end window).
- Thirteen modules: Start with Wall, Start with Window, Straight 2m, Straight 2m - Pipes and Valves, Straight 2m - Meters, Straight 4m - Two Doors, Corner L, Junction T, Storage Lockers, Boiler Room, End with Wall, End with Window and End with Stairs.
- Nine props: Metal Shelf, Metal Locker, Wooden Crate, Wooden Crate Small, Burlap Sack, Burlap Sack Slumped, Galvanized Bucket, Steel Drum and Floor Drain.
- Three one-click material scripts: Clean, Used and Aged.
- The same three looks as material presets for selected items (27 surfaces each).
- Five one-click lamp settings: Lamps On - Warm, Dim, Bright, Cool White, and Lamps Off.
- Door Open control on every door leaf (steel and plank doors up to 95 degrees, storage bay doors up to 90 degrees).
- Iray Uber materials with base colour, roughness, normal and, where needed, metallic and cut-out opacity maps: 29 surfaces, 79 texture files per look (512-2048 px).
- Alpha-cut wear decals in the Used and Aged looks (transparent in Clean).
- Content Library icons, Smart Content metadata and a detailed read-me.
Dimensions and geometry
Clear corridor width 160 cm, clear height 240 cm (steel beams 15 cm below the ceiling), floor-to-floor 260 cm, brick walls 40 cm. Module lengths: Straight 2m modules 200 cm; Straight 4m - Two Doors, Storage Lockers and Boiler Room 400 cm; Junction T 240 cm; Start and End caps 40 cm; End with Stairs 480 cm plus its end wall. In DAZ Studio the Basement Corridor scene counts about 35,000 polygons; instanced copies are not counted again.
Compatibility and notes
Tested in DAZ Studio 4.24 and 6 on Windows with NVIDIA Iray. No figure, plugin or other product is required. The one-click presets are plain DAZ Script (.dsa) files and only change nodes that belong to this product.
Lamps and the areaway daylight are emissive surfaces, not separate DAZ lights; their visibility depends on your exposure and environment. The promotional renders use Iray tone mapping at EV 11.5 with the environment set to Scene Only (EV 10.8 for the boiler room interior; EV 13 with the default dome for the plan view); render settings and cameras are not included. The plan view shows the Storage Junction scene with ceilings, beams, ceiling lamps and wear decals hidden. Nothing is modelled behind the doors of the corridor modules; in the renders that empty space appears black. All scene images are renders of the supplied product in DAZ Studio 6 / Iray; the small module and prop tiles are the product's Content Library icons.
Smart Content metadata is included and structurally validated. The product is available through Content Library without it.
AuraVix_Studio
https://www.renderosity.com/marketplace/products/173232/nyc-tenement-basement-for-daz-studio
File Hosting: gofile.io
(Generated from Filled Request)

