NYC Tenement Working-Class Apartment for DAZ Studio
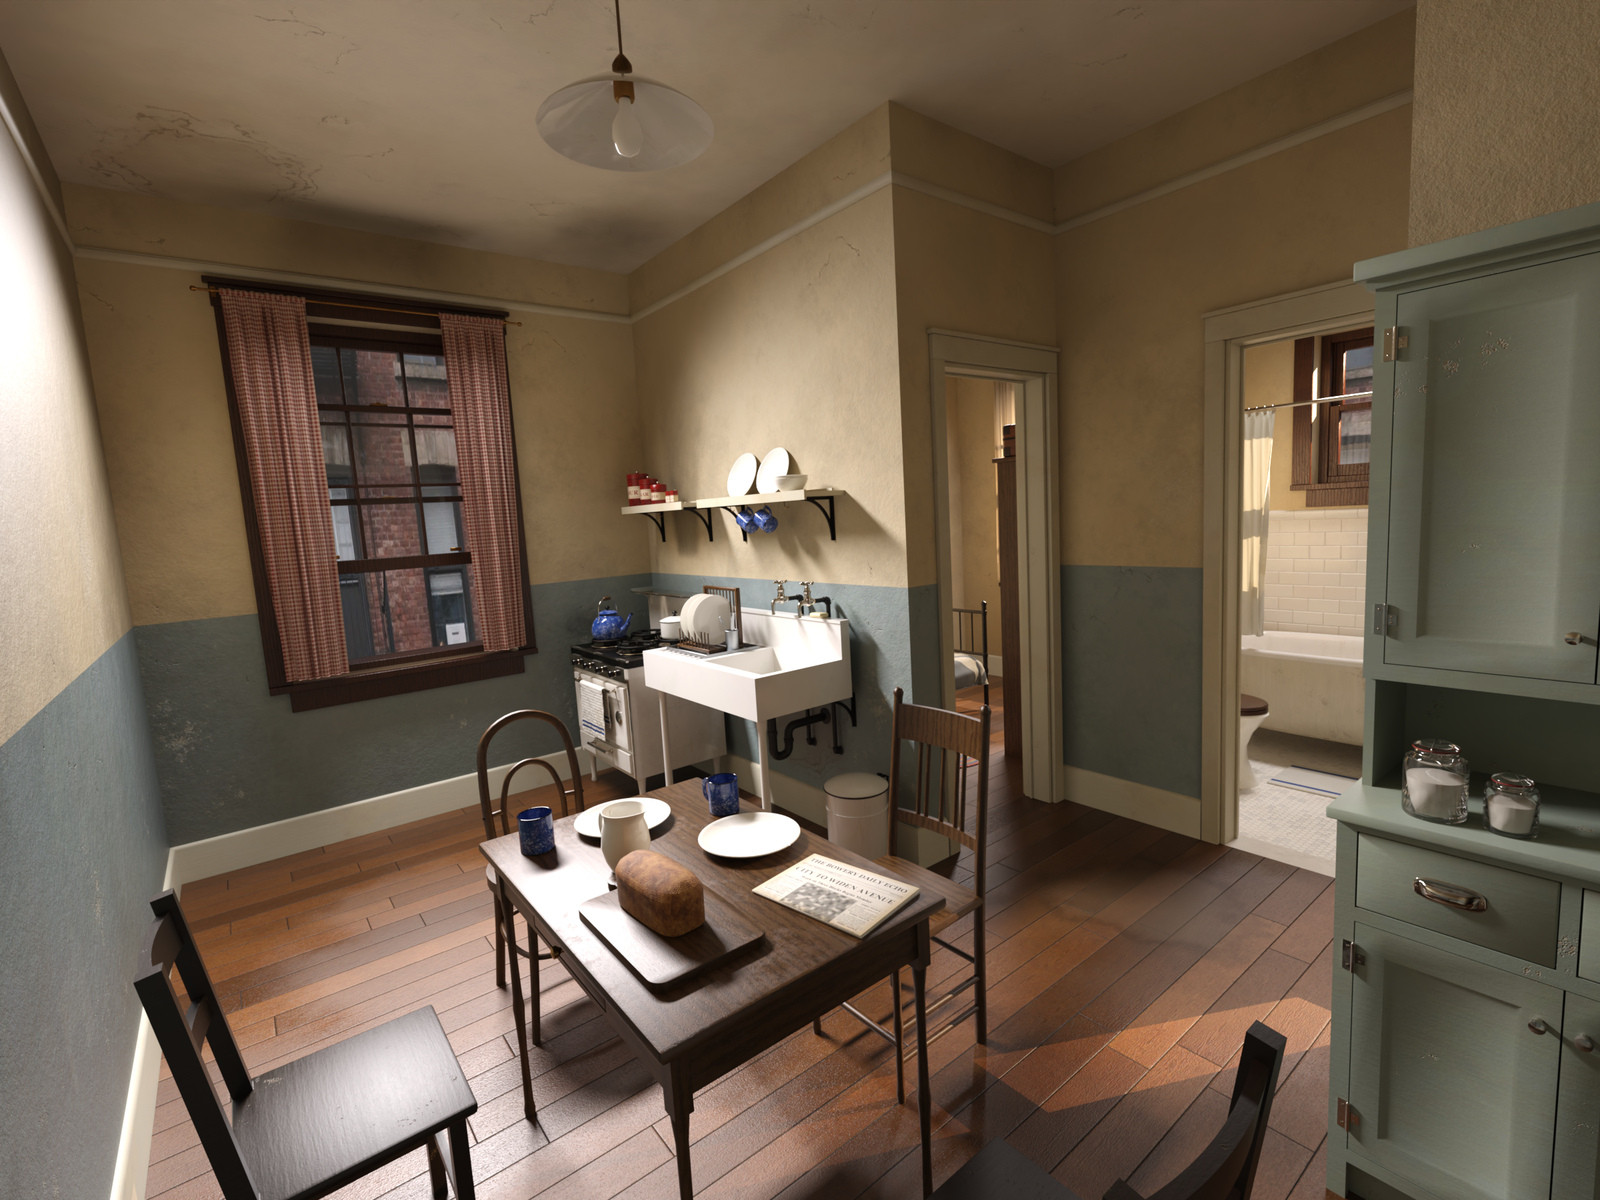
Home for a working family in an old New York tenement. NYC Tenement Working-Class Apartment is a complete flat of 6.20 x 5.70 m (clear) with a 3.10 m ceiling: the kitchen is the common room, with a gas range, a sink on legs, open shelves, a kitchen cupboard and the table; from its small alcove open the two bedrooms and the bathroom, and a foyer leads to the entry door. Plaster walls over a painted dado, wooden doors and trim, double-hung windows to the light court and the yard - a set for family dramas, period stories, hard times, crime and character renders.
The same flat comes in three households. Modest is a tidy, careful home - dishes on the shelves, bread on the table, curtains, rugs, made beds, a wedding photograph. Poor shows worn furniture, a broken chair, a crate for a seat, cartons and newspapers. Destitute is nearly empty: crates for furniture, candle stubs, empty bottles and tins, loose newspapers and a bare bed. Every household has wear to match - Modest, Poor and Destitute textures with faded paint, stains, cracks and flaking plaster - and all of it comes in two colour schemes: Cream (cream walls over a blue-grey dado) and Sage (sage-green walls over a brown dado, dark woodwork, golden-oak furniture).
Load one of seven ready scenes - Complete, Modest, Poor, Destitute, Empty, Without Ceiling and Camera Friendly - or build your own from the room and dressing sets. Four lighting presets set everything in one click: 01 Morning and 02 Afternoon (daylight from the windows and the sun falling through the rear windows), 03 Evening (every lamp and the candles lit) and 04 Night (table lamps, the bathroom sconce, candles and a lit window across the light court). Every lamp is a glowing bulb plus a real Iray light and switches on its own. Visibility scripts hide the front or back walls, the ceilings, the window views or any room; doors, cupboard and wardrobe doors, drawers and window sashes open with a dial.
What's included
- 7 ready scenes: 01 Complete, 02 Modest, 03 Poor, 04 Destitute, 05 Empty, 06 Without Ceiling, 07 Camera Friendly - each with 8 cameras, the real lights of its lamps, window daylight, sun and night lights and its lighting.
- 22 sets (merge into the open scene, in place): Rooms - Kitchen, Foyer, Bedroom A, Bedroom B, Bathroom (every wall a separate node with its doors, windows and trims, floor, ceiling, fixtures and lamps); Dressing Modest / Poor / Destitute for each room; Window Views; Cameras.
- 115 props: entry door, interior doors 70 and 75 cm, double-hung windows, ceiling ring, push-button switch; pendant lamp, ceiling lamp, wall sconce and two table lamps (each with its light); kitchen range, sink and shelves, bath tub and faucet, basin, toilet with high tank, mirror, towel bar, curtain rods, hook rails, hat shelf; kitchen table and cupboard, four chairs, iron bed, mattresses, nightstand, night table, chests of drawers, wardrobe; kettle, pots, pans, canisters, jars, bowls, plates, mugs, bread, bottles, tins, candle; razor mug, scrub brush, soap, tooth powder, washboard, bucket; alarm clock, wall clock, calendar, photographs, picture, books, newspapers, hat, hat box, hanger, suitcase, umbrella stand; boxes and crates; blankets, rugs, mats, towels, rag.
- Four lighting presets (01 Morning, 02 Afternoon, 03 Evening, 04 Night) and the same four as render-settings presets; 20 light-group scripts - every lamp on its own, the candles, the window fill and the night lamp (on / off).
- Six one-click material scripts (Cream Modest, Cream Poor, Cream Destitute, Sage Modest, Sage Poor, Sage Destitute) and the same six as material presets for selected items.
- 11 visibility scripts: Hide Front Walls, Hide Back Walls, Hide Ceilings, Hide Window Views, Hide Kitchen / Foyer / Bedroom A / Bedroom B / Bathroom, Camera Friendly, Show All.
- Movable parts: entry, bedroom and bathroom doors (Door Open); cupboard and wardrobe doors, drawers and window sashes (Open).
- Iray Uber materials with base colour, roughness, normal and, where needed, metallic maps; wear decals; the newspapers, labels, tins and the calendar carry invented names.
- Content Library icons for all 195 files, Smart Content metadata and a detailed read-me.
Dimensions and geometry
Flat 6.20 x 5.70 m clear inside the outer walls, 3.10 m ceiling; kitchen 4.65 x 2.55 m plus a 1.60 x 1.10 m alcove, bedrooms 2.15 x 3.00 m each, bathroom 1.60 x 1.90 m, foyer 1.40 x 2.55 m; windows 1.10 x 1.80 m (bathroom 0.70 x 0.90 m). A ready scene has about 300 nodes (repeated props are DAZ node instances) and about 320,000 polygons. Texture files total about 1 GB for both colour schemes and all three wear variants; a scene loads only the maps of its look.
Compatibility and notes
Tested in DAZ Studio 4.24 and DAZ Studio 6 on Windows with NVIDIA Iray, installed from the package into a registered content library (all 7 scenes, all 22 sets, all 115 props, lighting, light-group, material and visibility scripts, door, drawer and window controls). No figure, plugin or other product is required. The one-click presets are plain DAZ Script (.dsa) files and only change nodes that belong to this product, also next to other NYC Tenement products in the same scene.
The lighting presets change your render settings (Iray Dome and Scene with the product's day, evening and night skies and the tone-mapping exposure). The windows look onto a backdrop of the yard and the light court; there is no street outside. Night renders need longer render times to clear noise.
All scene images are NVIDIA Iray renders (DAZ Studio 6) of the product installed from the package, lit only by its own lighting presets - no extra lights, no postwork beyond the Iray denoiser; the cameras render a 4:3 frame with the horizontal view of the product cameras. The main image, the lighting presets, the bedroom, bathroom and fixture close-ups and the view through the alcove use extra presentation cameras that are not included in the product (the product has 8 cameras per scene). The prop, set and visibility tiles are the product's Content Library icons (Blender Cycles renders of the same geometry and textures).
Smart Content metadata is included and structurally validated. The product is available through Content Library without it.
Installation
Renderosity: the product comes as two ZIP files (Part 1: scenes, sets, props, presets, scripts and the Shared and Modest maps; Part 2: the Poor and Destitute maps). Extract both and merge their Environments, Runtime and Documentation folders into a registered DAZ content library (no enclosing Content folder). Find the product in Environments > AuraVix_Studio > NYC Tenement Working-Class Apartment.
AuraVix_Studio

