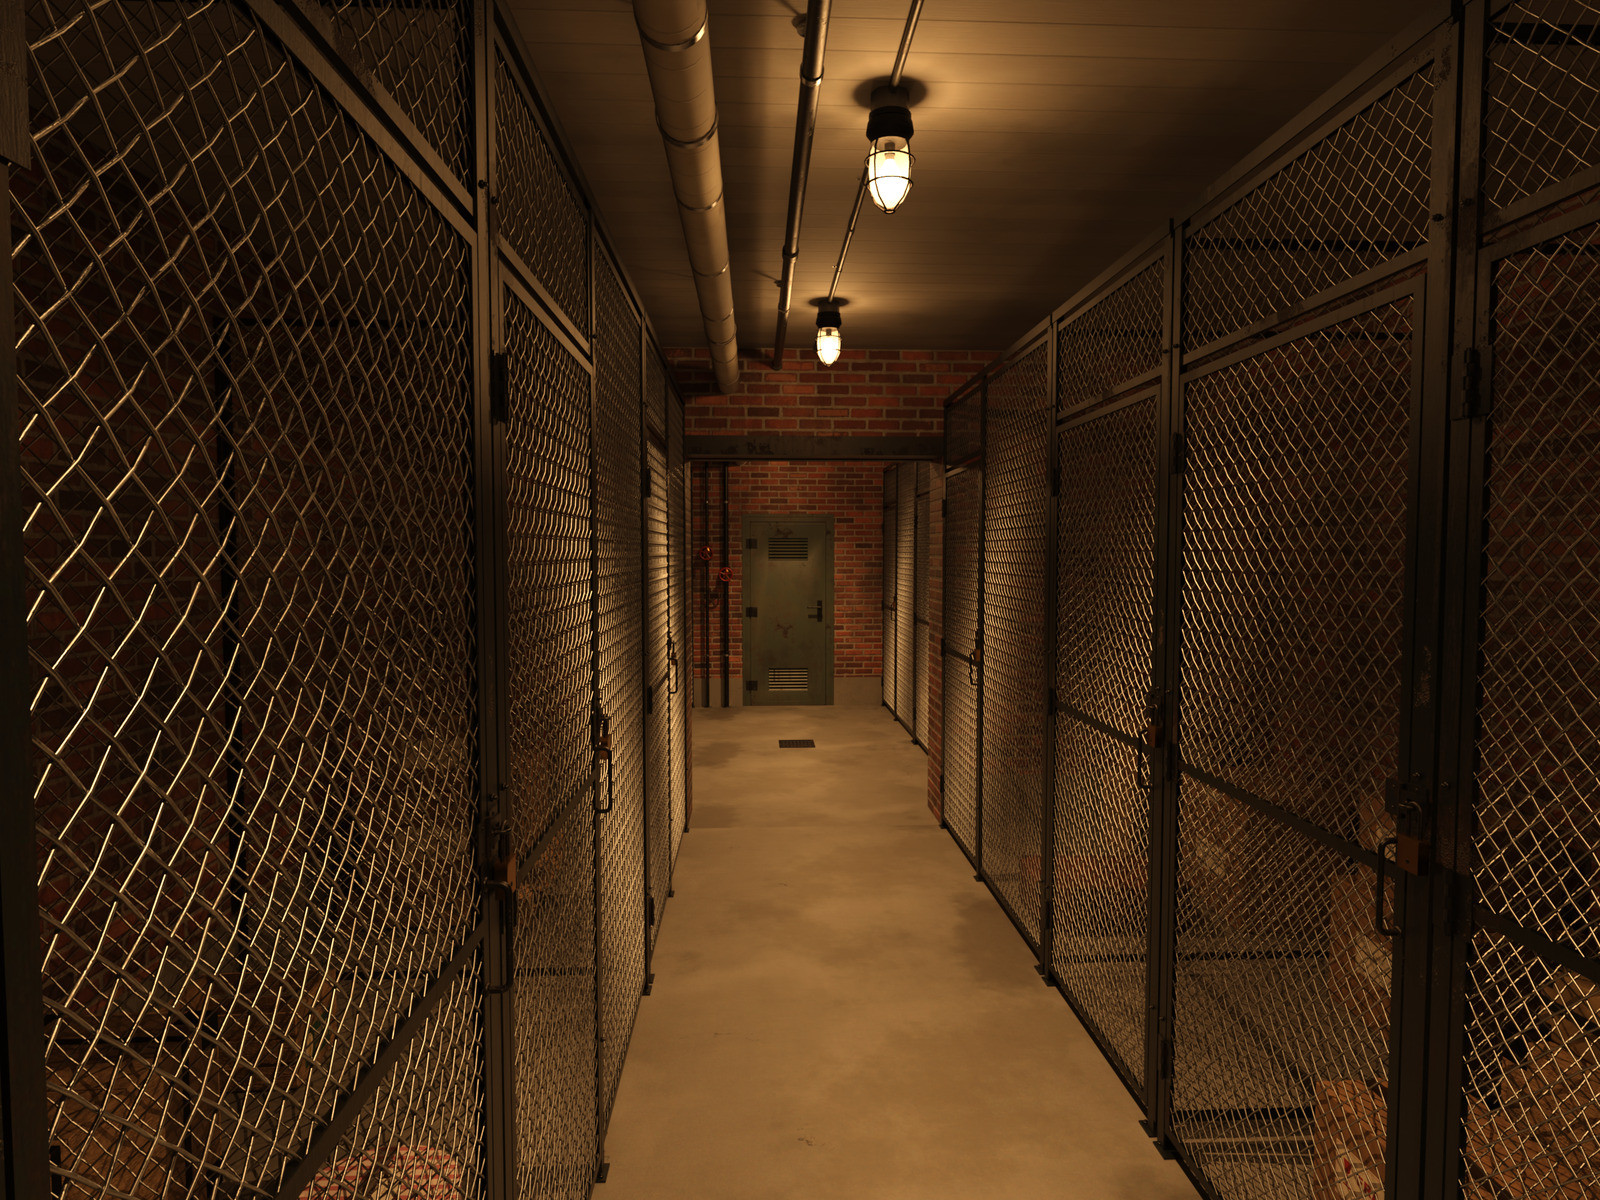
NYC Tenement Storage Room for DAZ Studio
Go down the cellar stairs of an early-20th-century New York tenement to the tenants' storage cages. NYC Tenement Storage Room is a 5.0 x 4.0 m storage room with a 2.8 m ceiling, a 6 m storage corridor with rows of cages on both sides and a 3.0 x 2.0 m utility room behind a steel door. Brick walls on a cement plinth, a concrete floor with a floor drain, a board-formed concrete ceiling, heating and water mains, risers with gate valves, conduits, a fuse box and industrial jar lamps with wire guards set the scene for crime stories, thrillers, horror, period drama and character renders.
AuraVix_Studio
https://www.renderosity.com/marketplace/products/173542/nyc-tenement-storage-room-for-daz-studio

