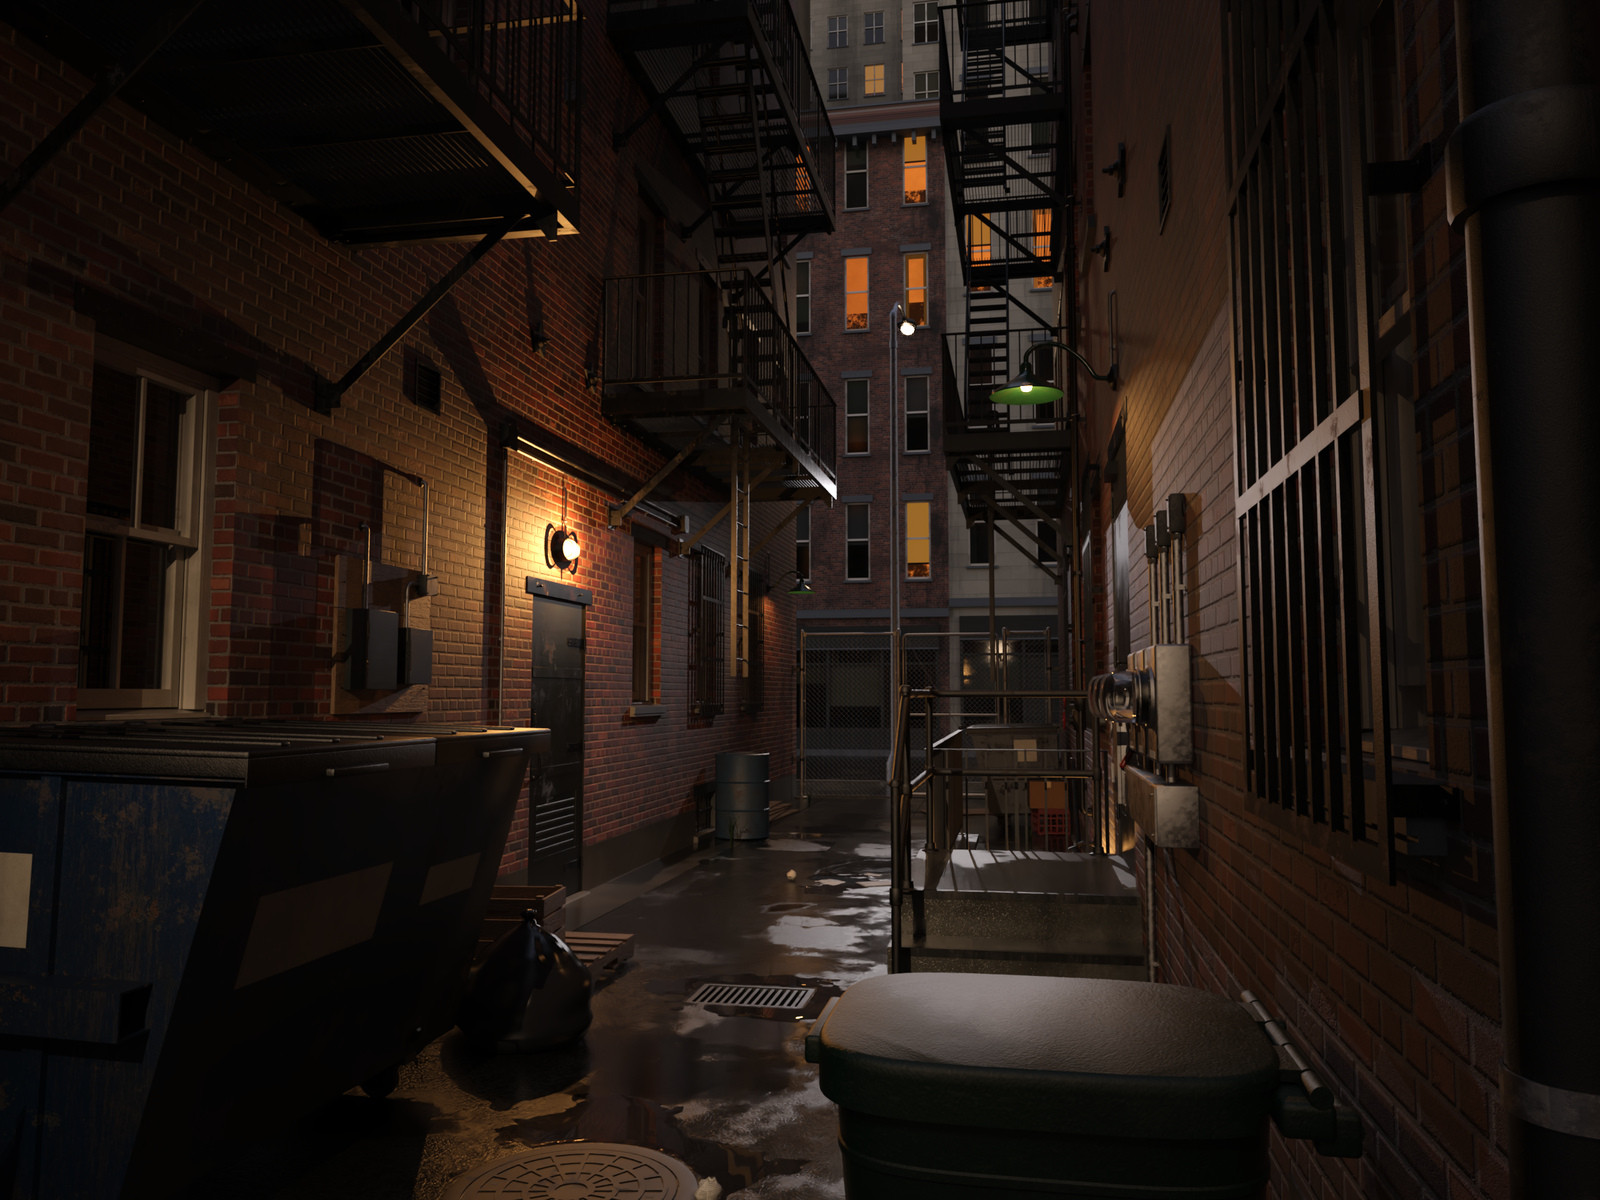
NYC Back Alley for DAZ Studio
Step into the gap between two old New York buildings. NYC Back Alley is an 18-metre service alley, 3.8 m wide, between two four-storey brick tenements: steel lintels and stone sills over double-hung windows with dim rooms behind them, bricked-up openings, three fire-escape systems with platforms, stairs, drop ladders and gooseneck ladders, a service entrance with a concrete stoop, railing and lamp, a louvred utility door and a basement areaway. Old asphalt with concrete strips, a catch basin, a manhole, patches and a pothole leads to a chain-link fence with a gate and padlock; beyond it, and behind you at the street, stand the facades of the city. Downpipes, conduits, meters, an electrical cabinet, telecom cables and an exhaust hood cover the walls. Use it for crime and noir, chase and meeting scenes, thrillers, horror, character backdrops and rainy city nights.
173613, AuraVix_Studio
https://www.renderosity.com/marketplace/products/173613/nyc-back-alley-for-daz-studio
File Hosting: drive.google.com
(Generated from Filled Request)

