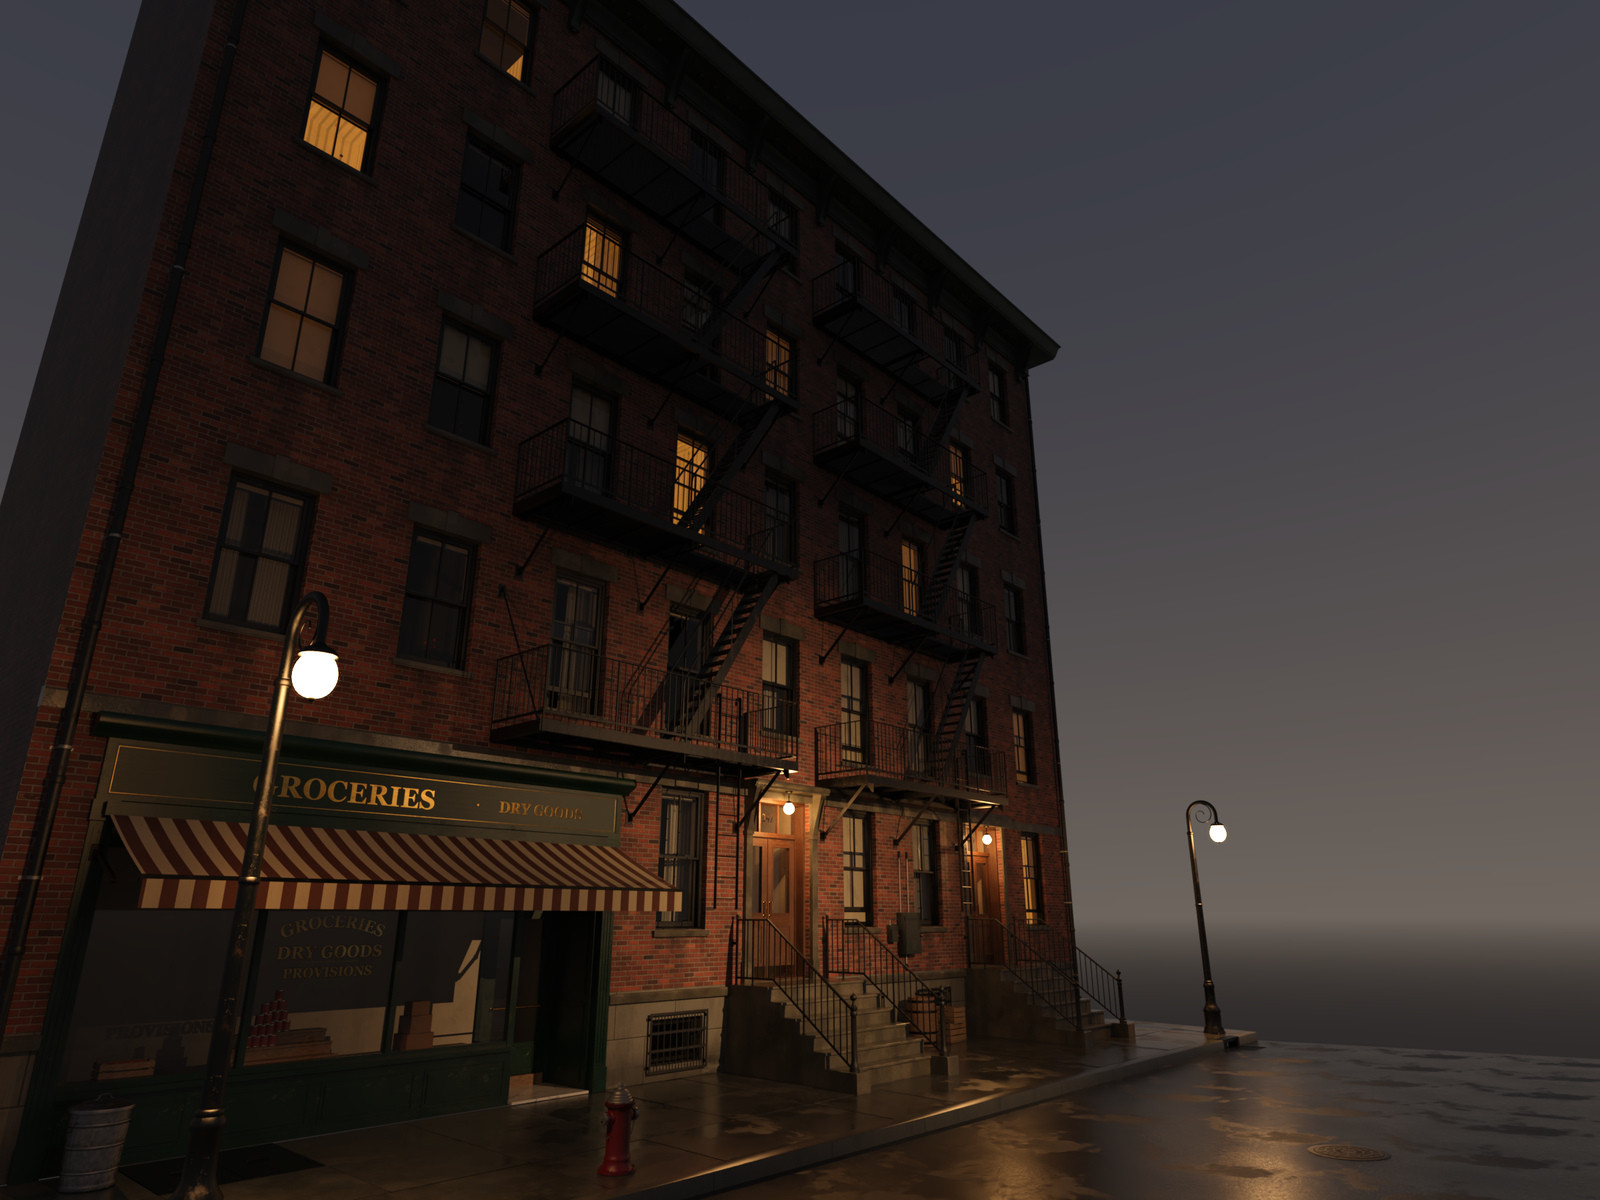
NYC Tenement Street Facade for DAZ Studio
Stand on a New York street of the 1920s and 30s. NYC Tenement Street Facade is a 21-metre tenement front with five storeys - a ground floor and four residential storeys up to a pressed-metal cornice with brackets and dentils at 17.5 m - in red face brick with limestone lintels and sills, a belt course, a water table and a rusticated stone base with basement windows and iron grilles. Nine window bays carry double-hung windows with sliding sashes, roller blinds, sheers, geranium pots and rooms behind the glass; two fire-escape assemblies climb four storeys with platforms, stairs, drop ladders and wall brackets.
173632, AuraVix_Studio
https://www.renderosity.com/marketplace/products/173632/nyc-tenement-street-facade-for-daz-studio
File Hosting: gofile.io
(Generated from Filled Request)

