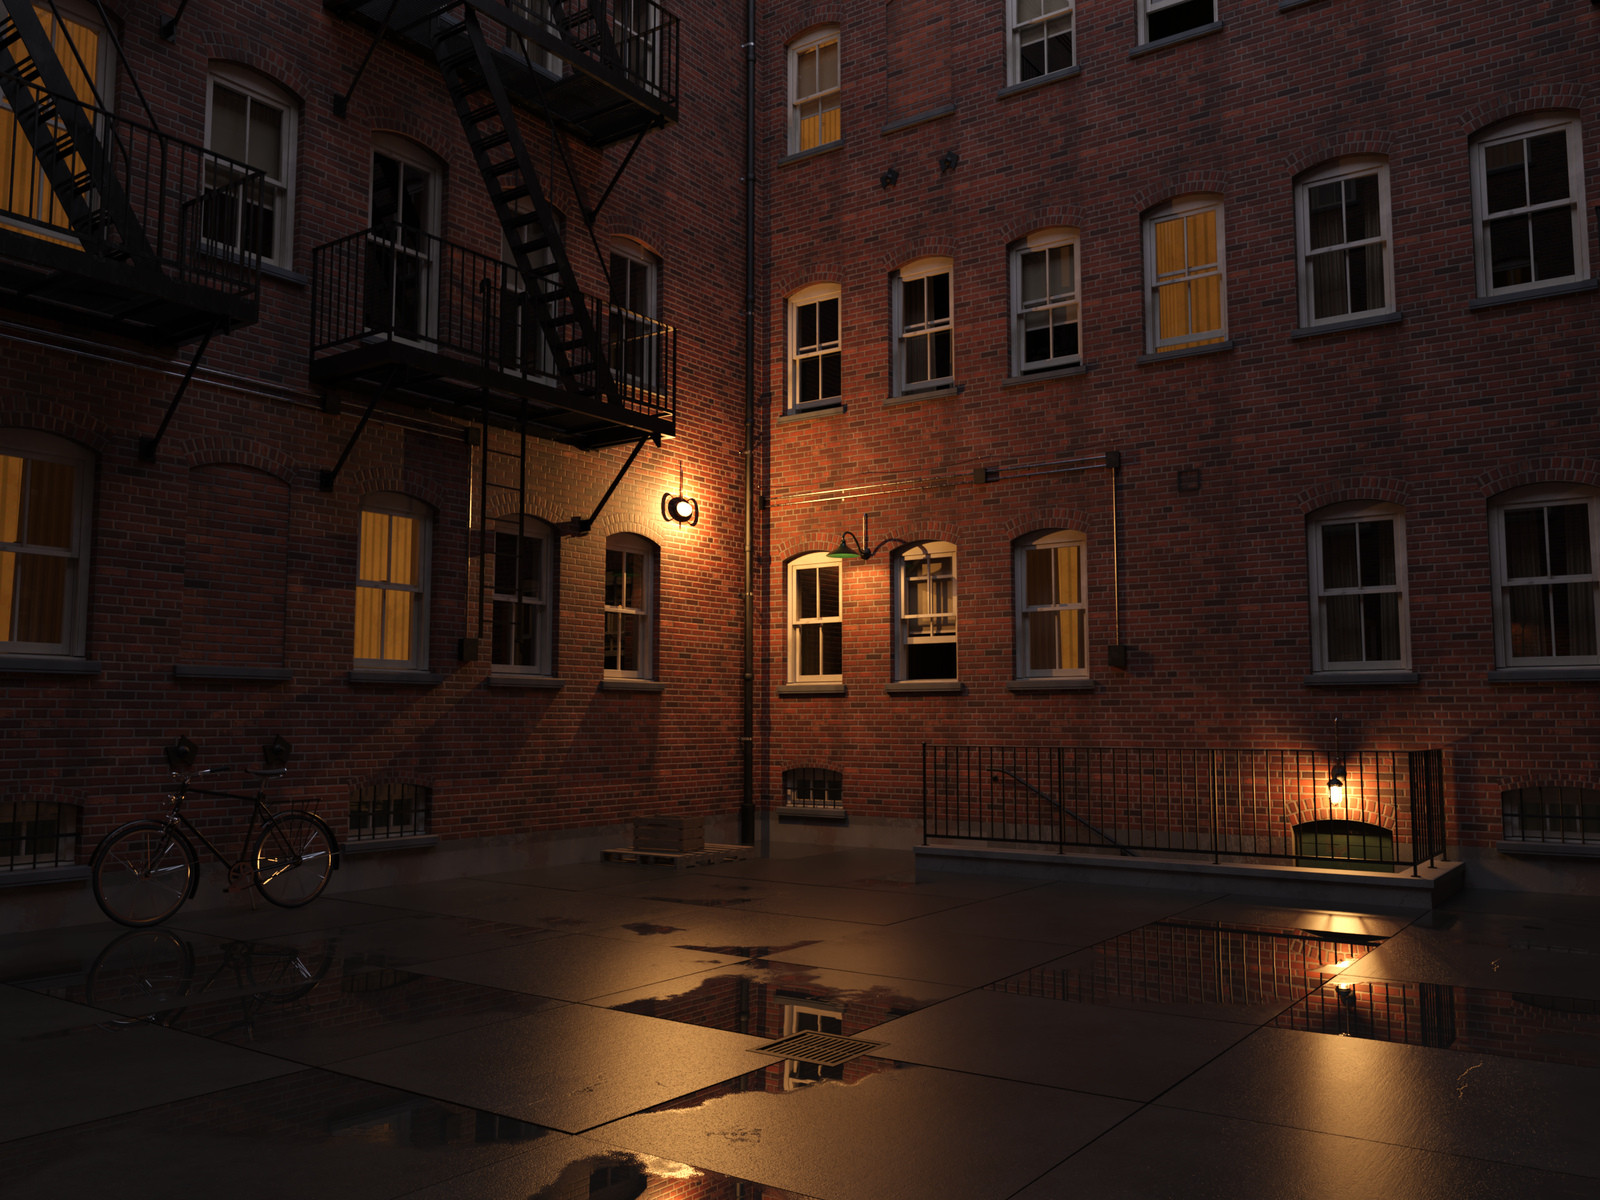
NYC Tenement Inner Courtyard for DAZ Studio
Step out of the back door into the heart of an old New York block. NYC Tenement Inner Courtyard recreates the closed rear yard - the light well - of an early-20th-century tenement: 10.5 x 13.5 m of concrete slabs with a yard drain, enclosed by four storeys of common-bond brick with segmental brick arches, bluestone sills and 2-over-2 sash windows, each with a dim room behind it. Four fire-escape systems climb the long walls with platforms, stairs, drop ladders and gooseneck ladders over the parapet, and an L-shaped balcony wraps one corner. A basement areaway with ten steps, a railing and a caged lamp, the rear door with its stoop and canopy, rain leaders, steam pipes with red handwheels, an electrical cabinet, conduits and sagging telephone cables complete the scene. Use it for noir and crime stories, period drama, quiet character moments and city nights.
173417, AuraVix_Studio
https://www.renderosity.com/marketplace/products/173417/nyc-tenement-inner-courtyard-for-daz-studio
File Hosting: drive.google.com
(Generated from Filled Request)

